


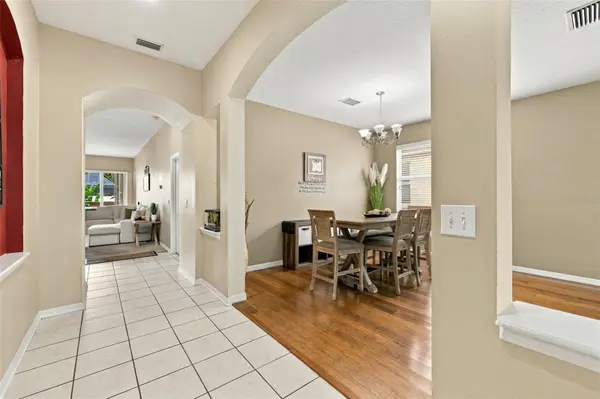



35136 DEERFIELD OAKS DR Zephyrhills, FL 33541
4 Beds
2 Baths
2,080 SqFt
Open House
Sun Oct 11, 1:00pm - 3:00pm
UPDATED:
Key Details
Property Type Single Family Home
Sub Type Single Family Residence
Listing Status Active
Purchase Type For Sale
Square Footage 2,080 sqft
Price per Sqft $182
Subdivision Lake Bernadette Parcels 17 & 18A
MLS Listing ID TB8543392
Bedrooms 4
Full Baths 2
Construction Status Completed
HOA Fees $159/qua
HOA Y/N Yes
Annual Recurring Fee 636.0
Year Built 2008
Annual Tax Amount $3,937
Lot Size 6,534 Sqft
Acres 0.15
Property Sub-Type Single Family Residence
Source Stellar MLS
Property Description
The spacious family room features wiring for surround sound and opens through triple sliding glass doors to the covered patio and private backyard. The fully fenced yard offers beautiful pond views, irrigation, landscape curbing, rear gutters, PVC fencing, and an impressive outdoor kitchen with a built-in propane grill, creating an ideal space for entertaining or relaxing.
The spacious primary suite features a garden tub, dual-sink vanity, tiled shower with spa shower system, frameless glass enclosure, and walk-in closet with custom organizers. Three of the four bedrooms feature closet organizers. The second bathroom offers a tub/shower combination with glass doors and a convenient storage niche. Major updates provide peace of mind, including a NEW HVAC system installed in 2026 and a roof installed in February 2025. Solar panels were installed in March 2018 and contribute to energy efficiency and potentially lower electric costs. Additional features include 10-foot ceilings in the main living area, recessed lighting, interior laundry room with included Kenmore washer and dryer and additional shelving, and a spacious 3-car garage with two garage door openers and a laundry sink.
The community offers an exceptional array of recreational amenities and activities for residents to enjoy, including a fitness center with locker rooms, resort-style swimming pool and cabana, playground, picnic area, lighted tennis courts, basketball courts, pickleball courts, and a variety of community events and activities. All of this is available for a low HOA fee of just $159 per quarter, adding tremendous value to this wonderful Zephyrhills home. With its newer roof, brand-new HVAC, solar panels, 3-car garage, pond views, outdoor kitchen, spacious fenced yard, and outstanding community amenities, this home offers an exceptional combination of comfort, functionality, and lifestyle! X Flood Zone and No Flood Insurance is required. This home is eligible for USDA Financing-100% Financing Available!
Location
State FL
County Pasco
Community Lake Bernadette Parcels 17 & 18A
Area 33541 - Zephyrhills
Zoning MPUD
Rooms
Other Rooms Family Room, Inside Utility
Interior
Interior Features Built-in Features, Ceiling Fans(s), Eat-in Kitchen, High Ceilings, Kitchen/Family Room Combo, Living Room/Dining Room Combo, Open Floorplan, Primary Bedroom Main Floor, Solid Surface Counters, Split Bedroom, Thermostat, Walk-In Closet(s)
Heating Central, Electric
Cooling Central Air
Flooring Bamboo, Carpet, Tile
Furnishings Unfurnished
Fireplace false
Appliance Dishwasher, Disposal, Dryer, Electric Water Heater, Microwave, Range, Refrigerator, Washer
Laundry Electric Dryer Hookup, In Garage, Inside, Laundry Room, Sink, Washer Hookup
Exterior
Exterior Feature Outdoor Kitchen, Private Mailbox, Rain Gutters, Sidewalk
Parking Features Driveway, Garage Door Opener
Fence Fenced, Vinyl
Community Features Clubhouse, Deed Restrictions, Fitness Center, Golf, Playground, Pool, Sidewalks, Tennis Court(s), Street Lights
Utilities Available Electricity Available, Electricity Connected, Public, Sewer Available, Sewer Connected, Underground Utilities, Water Connected
Amenities Available Basketball Court, Clubhouse, Fitness Center, Park, Pickleball Court(s), Playground, Pool, Recreation Facilities, Tennis Court(s)
View Y/N Yes
Water Access No
View Water
Roof Type Shingle
Porch Covered, Patio, Porch, Rear Porch
Attached Garage true
Exposure West
Garage true
Private Pool No
Building
Lot Description In County, Landscaped, Paved
Story 1
Entry Level One
Foundation Slab
Lot Size Range 0 to less than 1/4
Sewer Public Sewer
Water Public
Architectural Style Contemporary, Florida, Ranch
Structure Type Block,Stucco
New Construction false
Construction Status Completed
Schools
Elementary Schools New River Elementary
Middle Schools Raymond B Stewart Middle-Po
High Schools Zephryhills High School-Po
Others
Pets Allowed Yes
HOA Fee Include Pool,Recreational Facilities
Senior Community No
Ownership Fee Simple
Monthly Total Fees $53
Acceptable Financing Cash, Conventional, FHA, VA Loan
Membership Fee Required Required
Listing Terms Cash, Conventional, FHA, VA Loan
Num of Pet 2
Special Listing Condition None
Virtual Tour https://media.totalityproductions.com/videos/01a111d3-f31d-72f2-a4e9-5fb066ab1d0d?v=221
