

11952 NW 69TH WAY, Alachua, FL 32615
See all 47 photos
11952 NW 69TH WAY, Alachua, FL 32615
REQUEST A TOUR If you would like to see this home without being there in person, select the "Virtual Tour" option and your agent will contact you to discuss available opportunities.
In-PersonVirtual Tour
$ 474,900
Est. payment /mo
Save
Open Sat 1PM-3PM

11952 NW 69TH WAY Alachua, FL 32615

4 Beds

2 Baths

2,289 SqFt


Open House

Sat Oct 10, 1:00pm - 3:00pm

UPDATED:

Key Details

Property Type Single Family Home

Sub Type Single Family Residence

Listing Status Active

Purchase Type For Sale

Square Footage 2,289 sqft

Price per Sqft $207

Subdivision Brandy Glenn At T C Rep

MLS Listing ID GC543980

Bedrooms 4

Full Baths 2

HOA Fees $603/qua

HOA Y/N Yes

Annual Recurring Fee 2412.0

Year Built 2006

Annual Tax Amount $8,867

Lot Size 0.600 Acres

Acres 0.6

Property Sub-Type Single Family Residence

Source Stellar MLS

Property Description

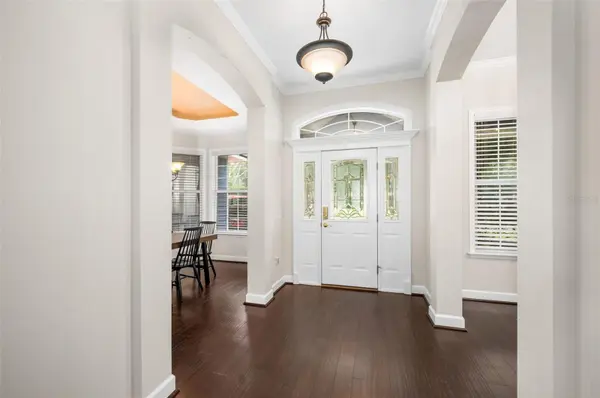
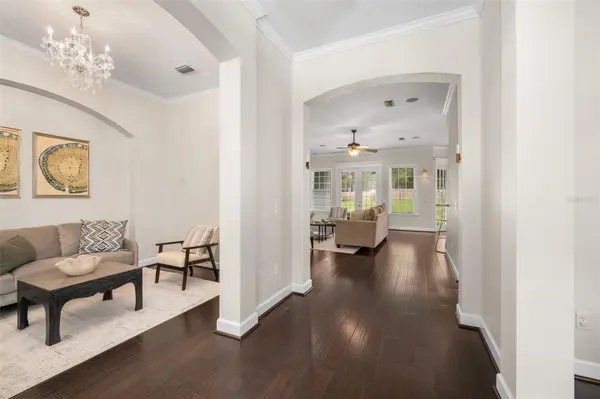
Welcome home to this 3-way-split, 4 bedroom, 2 bathroom + office 2006 build situated on a rare oversized lot with a large, fully fenced backyard in the Turkey Creek Golf Course Community! When you arrive you'll appreciate the beautiful oak trees and welcoming front porch. With a large driveway and two car garage there is plenty of space for family and friends to park. Step inside to soaring ceilings and a beautiful semi-open concept living area. To the left of the foyer is an office space or additional living space and to the right of the foyer is a dining room with lighted tray ceiling and bay windows that overlook the front yard. The foyer opens to a large living room with a wood burning fireplace flanked by beautiful built-in cabinetry, and a wall of doors and windows that overlook the backyard. To the right of the living room, is a spacious breakfast nook with a large kitchen with massive skylight, granite countertops, stainless steel appliances, and bar height seating. The 3-way-split floor plan offers privacy for the whole family: beyond the kitchen, on the right side of the home, you'll find a large laundry room with utility sink, cabinetry, and a storage closet on your way to the primary suite. The well appointed primary suite features a large walk-in closet, a double sink vanity, a soaking tub, a walk-in shower with built-in bench, and a private toilet room. On the opposite side of the home are 3 additional bedrooms: two bedrooms and the full second bathroom are located on the front left side of the home with the third bedroom being independent on the back left side of the home, making it great for an older child or for guests. Outside you'll enjoy a covered patio that overlooks the large, fully fenced backyard and a fire pit for enjoying fall and winter evenings outside. Additional features include: two car garage, NEW FENCE, NEW HVAC 2025, Roof 2023, irrigation & more. Call today to schedule your showing!

Location

State FL

County Alachua

Community Brandy Glenn At T C Rep

Area 32615 - Alachua

Zoning PUD

Interior

Interior Features Built-in Features, Ceiling Fans(s), Crown Molding, Eat-in Kitchen, High Ceilings, Open Floorplan, Primary Bedroom Main Floor, Solid Surface Counters, Split Bedroom, Stone Counters, Thermostat, Walk-In Closet(s)

Heating Electric

Cooling Central Air

Flooring Carpet, Hardwood, Tile

Fireplaces Type Gas, Living Room

Furnishings Unfurnished

Fireplace true

Appliance Dishwasher, Dryer, Microwave, Range, Refrigerator, Washer

Laundry Laundry Room

Exterior

Exterior Feature Awning(s), Fire Pit, Lighting, Private Yard, Rain Gutters

Garage Spaces 2.0

Fence Wood

Utilities Available BB/HS Internet Available, Electricity Connected, Public, Sewer Connected, Water Connected

View Y/N No

Water Access No

View Trees/Woods

Roof Type Shingle

Porch Covered, Front Porch, Rear Porch

Attached Garage true

Exposure East

Garage true

Private Pool No

Building

Lot Description Landscaped, Near Golf Course, Oversized Lot, Paved

Story 1

Entry Level One

Foundation Slab

Lot Size Range 1/2 to less than 1

Sewer Public Sewer

Water Public

Structure Type HardiPlank Type

New Construction false

Schools

Elementary Schools W. W. Irby Elementary School-Al

Middle Schools A. L. Mebane Middle School-Al

High Schools Santa Fe High School-Al

Others

Pets Allowed Yes

Senior Community No

Ownership Fee Simple

Monthly Total Fees $201

Acceptable Financing Cash, Conventional, FHA, VA Loan

Membership Fee Required Required

Listing Terms Cash, Conventional, FHA, VA Loan

Special Listing Condition None


Stellar MLS
Listed by McCall Griggs KELLER WILLIAMS GAINESVILLE REALTY PARTNERS

NEARBY SCHOOLS & PROPERTIES

GET MORE INFORMATION

Your Name*
Your Number*
Your Message*

Go tour this home

11952 NW 69TH WAY