
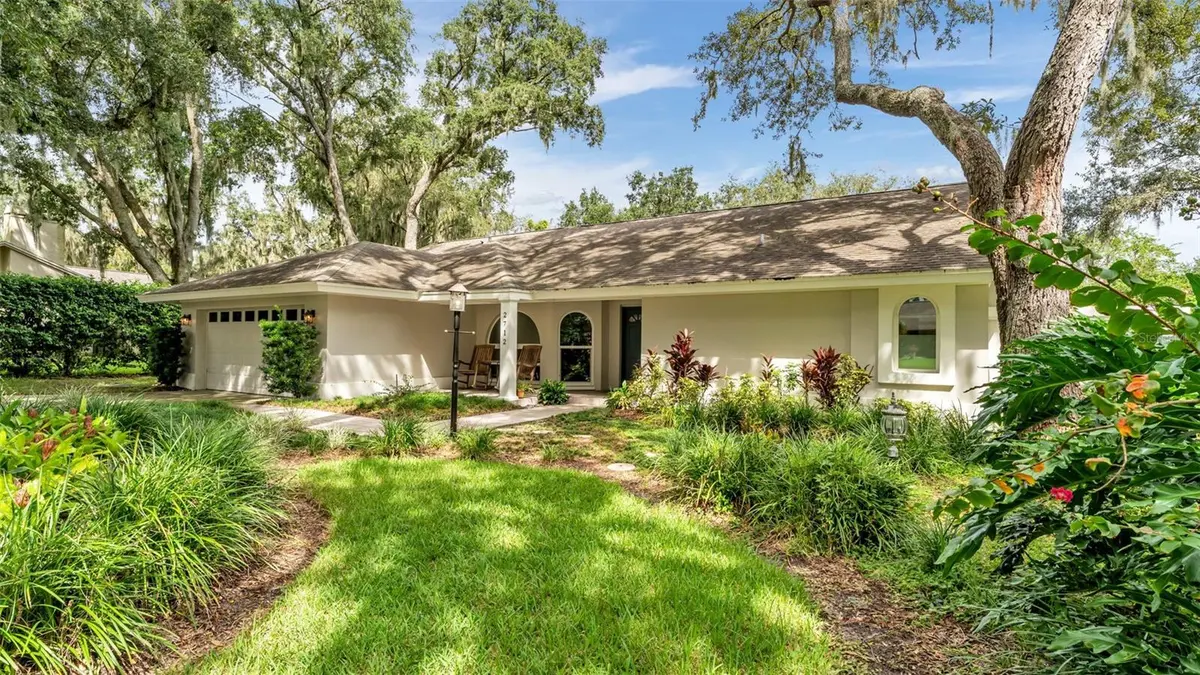



2712 LAUREL OAK DR Plant City, FL 33566
4 Beds
2 Baths
2,368 SqFt
Open House
Sat Oct 10, 1:00pm - 3:00pm
UPDATED:
Key Details
Property Type Single Family Home
Sub Type Single Family Residence
Listing Status Active
Purchase Type For Sale
Square Footage 2,368 sqft
Price per Sqft $228
Subdivision Walden Lake Unit 20
MLS Listing ID L4965604
Bedrooms 4
Full Baths 2
HOA Y/N No
Year Built 1986
Annual Tax Amount $2,913
Lot Size 0.360 Acres
Acres 0.36
Lot Dimensions 98x161
Property Sub-Type Single Family Residence
Source Stellar MLS
Property Description
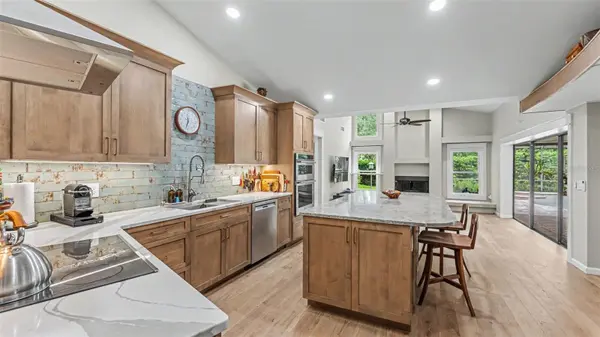
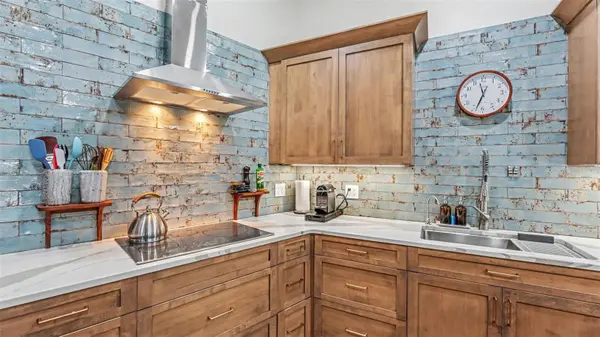
The heart of the home is the stunning kitchen, completely remodeled in 2024 with beautiful finishes, complemented by new flooring, solid wood doors and trim, and fresh interior paint.
The bathrooms have been thoughtfully updated as well, a remodeled guest bath and an impressive primary suite bath renovation.
Step outside and discover your own private oasis. The secluded backyard, gorgeous pool, and expansive screened-in lanai create an exceptional setting for morning coffee, afternoon relaxation, or unforgettable evenings entertaining friends and family.
The extensive improvements continue with a 2017 roof, impact-resistant skylights, impact-glass windows installed in 2018, a 2019 AC replacement.
Beautifully appointed, extensively updated, and surrounded by privacy—this is Walden Lake living at its finest.
Location
State FL
County Hillsborough
Community Walden Lake Unit 20
Area 33566 - Plant City
Zoning PD
Interior
Interior Features Ceiling Fans(s), Vaulted Ceiling(s), Walk-In Closet(s)
Heating Central
Cooling Central Air
Flooring Tile, Wood
Fireplaces Type Living Room, Wood Burning
Furnishings Unfurnished
Fireplace true
Appliance Built-In Oven, Convection Oven, Dishwasher, Disposal, Electric Cooktop, Exhaust Fan, Microwave, Refrigerator
Laundry Laundry Room
Exterior
Exterior Feature Lighting
Pool In Ground, Screen Enclosure
Utilities Available BB/HS Internet Available, Cable Available, Cable Connected, Electricity Available, Electricity Connected
View Y/N No
Water Access No
Roof Type Shingle
Porch Patio, Screened
Attached Garage true
Exposure South
Garage true
Private Pool Yes
Building
Story 1
Entry Level One
Foundation Slab
Lot Size Range 1/4 to less than 1/2
Sewer Public Sewer
Water Public
Structure Type Block,Stucco
New Construction false
Others
Senior Community No
Ownership Fee Simple
Acceptable Financing Cash, Conventional, FHA, VA Loan
Listing Terms Cash, Conventional, FHA, VA Loan
Special Listing Condition None
Virtual Tour https://www.propertypanorama.com/instaview/stellar/L4965604
