



4717 DEERWALK AVE Tampa, FL 33624
3 Beds
2 Baths
1,516 SqFt
Open House
Sat Sep 26, 11:00am - 2:00pm
UPDATED:
Key Details
Property Type Single Family Home
Sub Type Single Family Residence
Listing Status Active
Purchase Type For Sale
Square Footage 1,516 sqft
Price per Sqft $257
Subdivision Country Place Unit Ii
MLS Listing ID TB8551735
Bedrooms 3
Full Baths 2
Construction Status Completed
HOA Fees $100/ann
HOA Y/N Yes
Annual Recurring Fee 100.0
Year Built 1979
Annual Tax Amount $4,469
Lot Size 8,276 Sqft
Acres 0.19
Lot Dimensions 77x110
Property Sub-Type Single Family Residence
Source Stellar MLS
Property Description
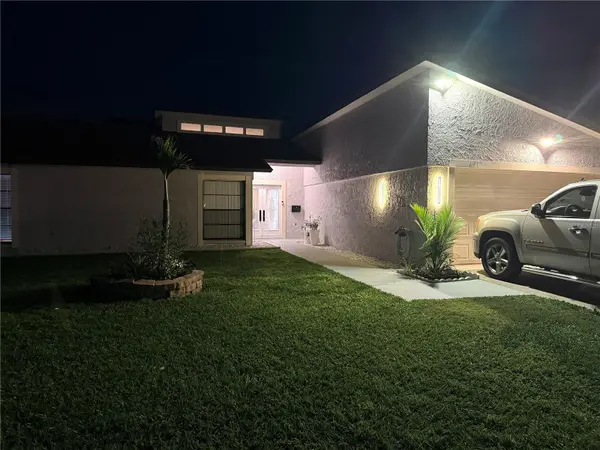
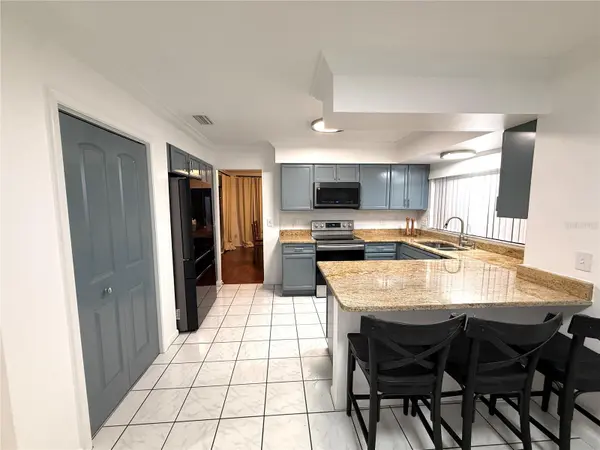
This peaceful, established neighborhood offers quiet residential living with convenient access to Citrus Park, shopping, dining, and major thoroughfares. Inside, the ample living room features vaulted ceilings and a wood-burning fireplace, creating a warm, inviting gathering space. The updated kitchen features new soft-close cabinetry, granite counter, and is outfitted with upscale Samsung appliances. Both bathrooms have been beautifully remodeled, and the large primary bedroom includes a gorgeous en-suite bath as well as direct access to the private backyard.
Step outside to a pristine, open backyard featuring both a screened patio and an expansive open-aired patio framed by tasteful, accent-lit landscaping—an elegant outdoor retreat for evening entertaining or quiet relaxation. Major systems are already taken care of, with a roof only six years old and a one-year-old AC. A well-maintained home in one of Northdale's most desirable, settled communities.
Location
State FL
County Hillsborough
Community Country Place Unit Ii
Area 33624 - Tampa / Northdale
Zoning PD
Interior
Interior Features Cathedral Ceiling(s), Crown Molding, High Ceilings, Stone Counters, Thermostat, Vaulted Ceiling(s)
Heating Central, Electric
Cooling Central Air
Flooring Ceramic Tile, Luxury Vinyl
Fireplaces Type Family Room, Stone, Wood Burning
Furnishings Negotiable
Fireplace true
Appliance Cooktop, Dishwasher, Microwave, Range, Refrigerator
Laundry Electric Dryer Hookup, In Garage, Washer Hookup
Exterior
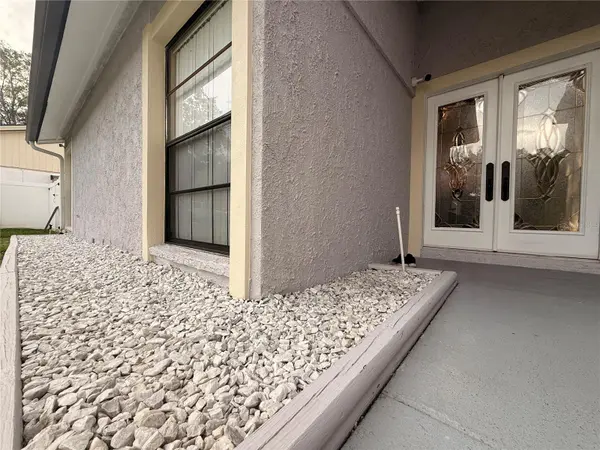
Exterior Feature Awning(s), Lighting, Private Mailbox, Private Yard, Rain Gutters, Sidewalk
Parking Features Driveway, Garage Door Opener, Oversized
Garage Spaces 2.0
Utilities Available BB/HS Internet Available, Cable Available, Electricity Connected, Phone Available, Public, Sewer Connected, Water Connected
View Y/N No
Water Access No
Roof Type Shingle
Attached Garage true
Exposure South
Garage true
Private Pool No
Building
Story 1
Entry Level One
Foundation Slab
Lot Size Range 0 to less than 1/4
Sewer Public Sewer
Water Public
Structure Type Block,Stucco
New Construction false
Construction Status Completed
Schools
Elementary Schools Northwest-Hb
Middle Schools Hill-Hb
High Schools Sickles-Hb
Others
Pets Allowed Cats OK, Dogs OK
Senior Community No
Ownership Fee Simple
Monthly Total Fees $8
Acceptable Financing Cash, Conventional, FHA, Special Funding, USDA Loan, VA Loan
Membership Fee Required Required
Listing Terms Cash, Conventional, FHA, Special Funding, USDA Loan, VA Loan
Special Listing Condition None
Virtual Tour https://www.propertypanorama.com/instaview/stellar/TB8551735

NEARBY SCHOOLS & PROPERTIES